Kitchens rarely fail because of colour. They fail because of layout. At Clearview Renovations, we see it constantly across Sydney homes: benchtops in the wrong spot, storage that fights the cook, and traffic jams between the fridge and the stove. This guide walks through kitchen layout ideas that genuinely improve functionality, so your renovated kitchen works as hard as it looks.
Key Takeaways
- Plan the work triangle before choosing finishes or colours.
- Match your layout style to how you genuinely cook and entertain.
- Smart storage beats extra cabinets for everyday function.
- Traffic flow matters as much as bench space.
- Lighting and power points quietly shape daily usability.
Start With How You Actually Use the Kitchen
Before any layout decision, it helps to think honestly about daily habits. Do two people usually cook together? Is the kitchen also the homework table, the coffee station, and the spot where school bags land? A functional kitchen layout is built around real routines, not a showroom photo. According to recent Australian industry figures, roughly 160,000 kitchen renovations take place across Australia each year, and a majority involve enlarging the existing footprint, a sign that homeowners are chasing better function, not just a fresh look.
The Work Triangle Still Matters
The classic sink, stove and fridge triangle remains a reliable starting point. Keeping these three points close, but not cramped, reduces wasted steps during meal prep. For larger or open-plan kitchens, designers now often build separate zones instead, such as a prep zone, a cooking zone and a cleaning zone, so more than one person can work without colliding. This zoning approach draws on universal design principles, which focus on making a kitchen comfortable for cooks of every age and ability, not just the household’s most confident chef.
Choosing a Layout That Suits Your Home
Sydney homes vary enormously, from narrow terraces to open-plan new builds, so the right layout depends on your floor plan and lot.
- Galley Layout: Two parallel runs of cabinetry suit narrow terraces and units, keeping everything within easy reach.
- L-shape Layout: A flexible option that frees up a corner for a dining setting or breakfast bar.
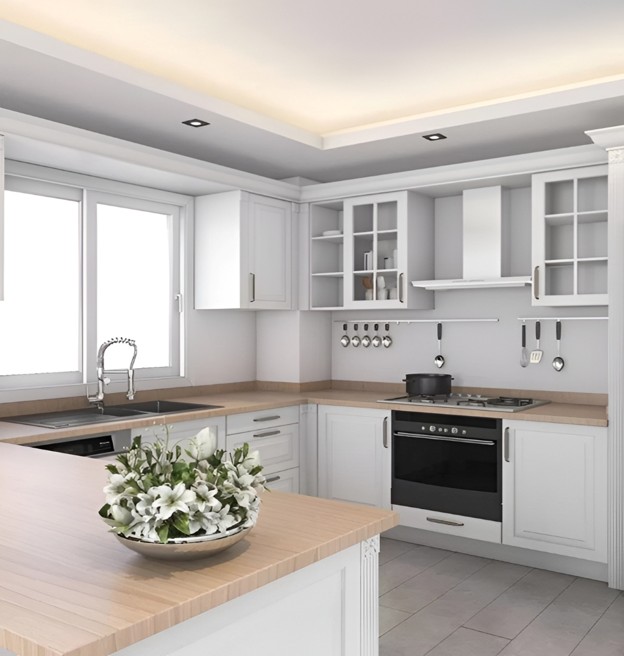
- U-shape Layout: Wraps storage and bench space around three walls, ideal for families who cook often.
- Island Layout: Adds a social hub and extra prep space, though it needs a reasonably generous footprint.
- Peninsula Layout: Delivers many island benefits in a tighter space by connecting to a single wall.
If your existing layout is limiting how the kitchen works, kitchen renovation team in Sydney at Clearview Renovations can assess your space and recommend a layout suited to your home’s structure and your household’s routine.
Storage That Works Harder
Clever storage often improves a kitchen more than extra square metres. Deep drawers beat low cupboards for pots and pans, since nothing gets pushed to the back and forgotten. A dedicated pantry, even a slim one, keeps benchtops clear. Corner cabinets benefit from pull-out systems rather than dead, hard-to-reach space. When choosing benchtop materials to pair with your new storage, durable kitchen benchtop materials are the best option that hold up best to daily Sydney family life. Thoughtful storage planning also creates a cleaner workspace by keeping appliances, cookware and everyday essentials organised. Features like drawer organisers, integrated bins and custom shelving can make daily kitchen tasks faster while maintaining a neat, functional design.
Lighting, Power and the Small Details
Good lighting layers ambient, task and accent light, so benchtops are properly lit for chopping and cooking without glare. Power points near the island or splashback save you from stretching appliance cords across the bench. Ventilation also deserves early planning, particularly in warmer months. The Green Building Council of Australia’s sustainable renovation guide is a useful reference if you would like your new kitchen to run on efficient, all-electric appliances while keeping running costs down.
Getting the Sydney Details Right
Older Sydney homes often hide surprises once walls come down, from outdated wiring to plumbing that needs relocating. Any kitchen renovation valued above a modest threshold in New South Wales also requires a licensed contractor, a rule outlined by the NSW Government’s guidance on kitchen, bathroom and laundry renovation work. Broader housing research from the Australian Housing and Urban Research Institute also points to space efficiency as a growing priority as Australian homes adjust to smaller lots and higher density living, which makes a well-planned kitchen layout even more valuable. If your renovation involves removing a wall to create an open-plan layout, it is worth budgeting for these hidden costs from the outset. Recent Australian renovation cost data from industry cost benchmarking and consumer guidance from home renovation research both suggest that homeowners who plan the layout properly before quoting tend to avoid the costliest surprises.
Conclusion
A well-planned layout turns a kitchen from a source of daily frustration into the easiest room in the house to use. Whether you need a full reconfiguration or a few thoughtful adjustments, getting the layout right pays off every single day. Get in touch with us today, and let’s talk about a kitchen that works as beautifully as it looks.
FAQs:
What is the best kitchen layout for a small space?
Galley and single-wall layouts suit small kitchens best, as they keep everything within reach without wasting floor space.
How much does changing a kitchen layout cost in Sydney?
Costs vary widely depending on scope, but moving plumbing or walls adds significantly more than a cosmetic refresh alone.
Do I need council approval to change my kitchen layout?
Minor layout changes usually do not need approval, but structural work or wall removal often requires council or certifier sign-off.
What is the kitchen work triangle?
It is the layout principle connecting the sink, stove and fridge, positioned to minimise unnecessary movement while cooking.
How long does a kitchen layout renovation take?
A typical Sydney kitchen renovation takes around four to eight weeks, depending on structural work and material lead times.
Can I improve function without changing my whole kitchen layout?
Yes. Upgrading storage, lighting and benchtop zoning can meaningfully improve daily function without moving plumbing or walls.