




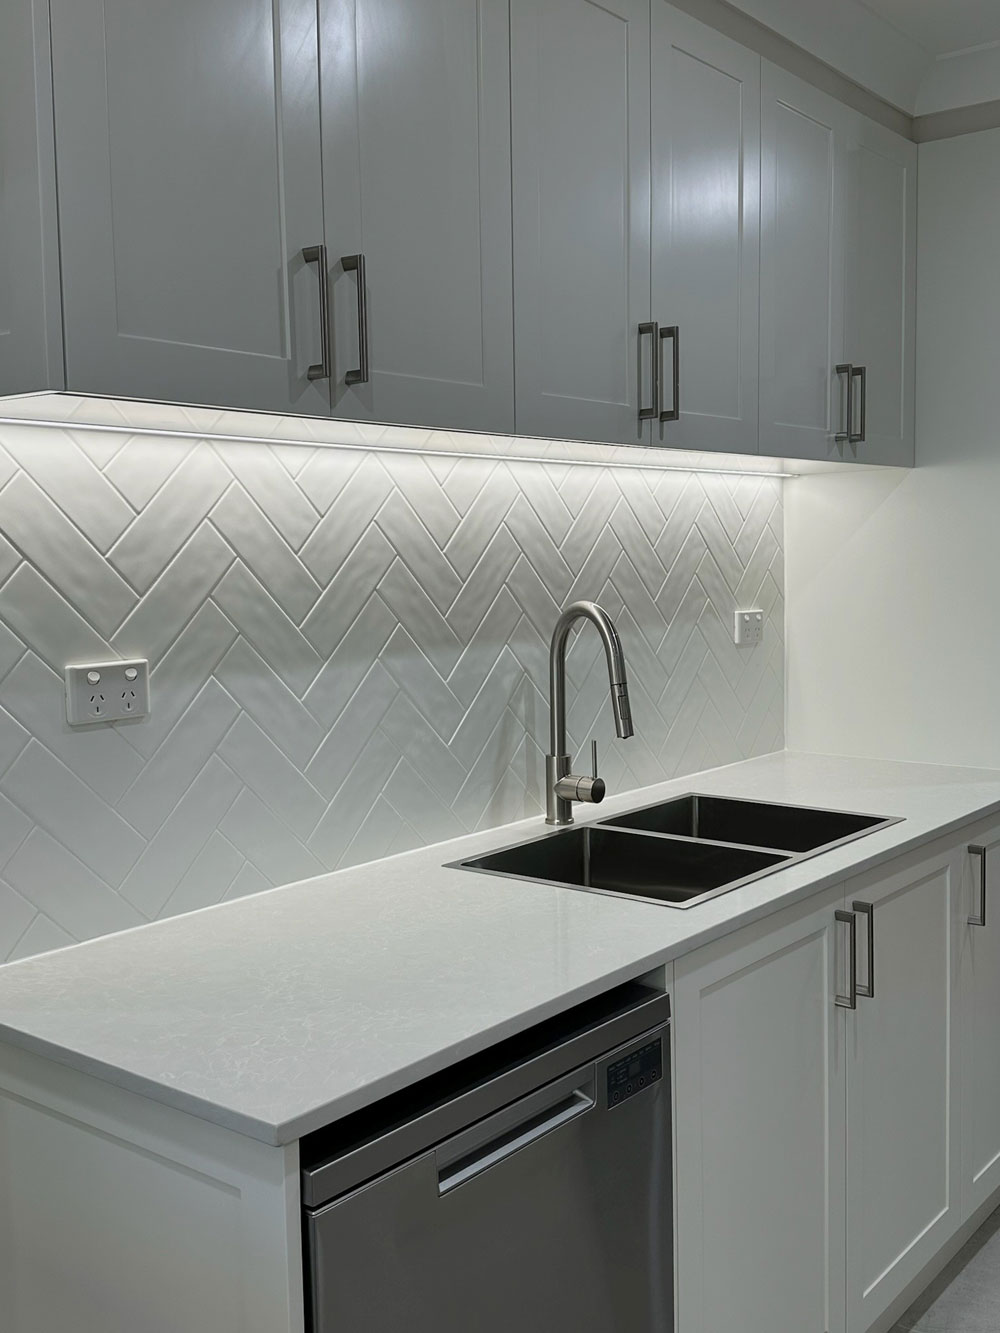



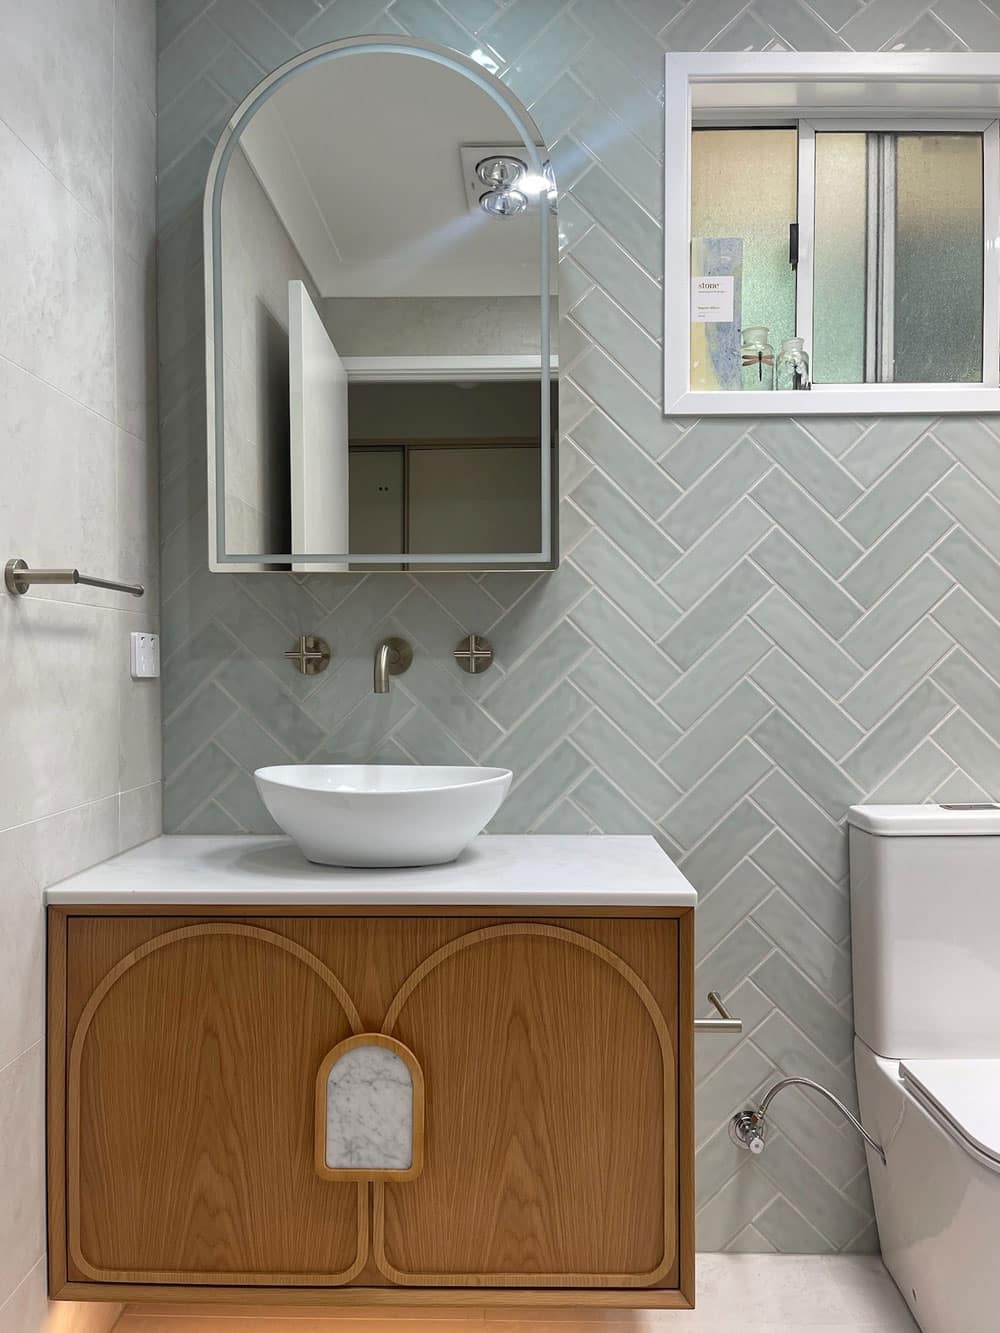


Bathroom Vanity and Countertops
Choosing the right bathroom vanity and countertops can transform your space into a functional yet luxurious retreat. At Clearview Renovations,
A bathroom should never be the reason someone loses their independence at home. Clearview Renovations designs and builds accessible bathrooms across Sydney for people living with disability, older residents ageing in place, and families adapting a home after an injury or diagnosis. Every project is planned around how the space is actually used day to day, not just how it looks in a brochure.

Delivering bathroom renovations across Sydney, including accessible and disability-friendly builds.
Design and construction to Australian Standard 1428.1, with builds guided directly by an occupational therapist's report.
Covering design, demolition, plumbing, waterproofing, tiling and fit-out, with one dedicated point of contact.

No hidden costs and clear communication with you, your family, and any OT or support coordinator involved.
High-quality workmanship on every project
Premium materials built to Australian standards
Tailored to your space, style, and budget
Clear timelines and communication at every stage

A disabled or accessible bathroom renovation is about far more than adding a grab rail or swapping a bath for a shower. Done properly, it’s a considered redesign of circulation space, fixture height, entry points, and surface finish, so the person using the bathroom every day can do so safely, comfortably, and with dignity.
At Clearview Renovations, we manage the entire process from initial site assessment through to final handover: design, demolition, plumbing, waterproofing, tiling, and fit-out. We work to the Australian Standard for accessible design (AS 1428.1), and where a client has an occupational therapist involved, we build directly from the OT’s recommendations rather than treating them as a rough guide. The result is a bathroom that meets the standard on paper and works properly in practice.
Whether you’re renovating for a family member with a permanent disability, adapting a home to support someone after surgery or a fall, or planning for ageing in place, our team can talk you through what’s possible within your layout and your budget.
Accessible bathroom design in Australia is governed by AS 1428.1 – Design for Access and Mobility, which sets out the minimum requirements for safe, usable bathrooms for people with a range of mobility needs. We design and build to this standard as a baseline, then adjust further based on the individual’s OT report or specific requirements.
Key elements we plan for in every accessible bathroom renovation include:
a minimum 1540mm x 2070mm clear turning circle where a wheelchair user needs to manoeuvre, positioned so the person isn’t forced to reverse in and out of the room.
a level, continuous floor from the bathroom into the shower recess, graded to a floor waste so there’s no lip or hob to trip on or wheel over.
orrectly positioned and structurally backed rails at the shower, toilet, and, where needed, the vanity, fixed into solid blocking rather than tile alone.
floor tiles and shower bases selected to meet the required slip-resistance rating (R10/R11 or better depending on the wet area), rather than a decorative tile that looks the part but doesn’t perform.
a minimum 820mm clear door opening, with swing direction and handle height considered so the door doesn’t obstruct a wheelchair, walking frame, or carer.
We also build in the small details that make the biggest difference day to day: contrasting tile tones so edges and thresholds are easier to see, adequate lighting, heating where needed, and enough bench and storage space at a usable height. Compliance is the baseline. Usability is the goal.
Home modifications, including bathroom renovations, can be funded under a participant's NDIS plan where the modification is assessed as necessary and reasonable. This generally requires a report from an occupational therapist that specifies the modifications required, which is then used to support funding through the participant's plan.
Older Australians accessing a Home Care Package may be able to use package funds toward bathroom modifications that support safe, independent living at home, such as step-free showers, grab rails, and improved circulation space. This is typically arranged through the person's home care provider or case manager.
Where a project sits outside NDIS or aged care funding, we also complete accessible bathroom renovations on a private, fixed-price basis, including as part of a broader home renovation.
Where a client’s renovation is guided by an OT report, that report becomes the starting point for our design, not a document we glance at once and set aside. An OT report typically specifies things like clear floor space, grab rail height and location, shower seat position, and door clearances based on the individual’s specific mobility, transfer method, and equipment.
Clearview Renovations translates that report into an actual, buildable scope of work: confirming what’s structurally possible within the existing bathroom footprint, identifying where walls, plumbing, or drainage need to move to achieve the required clearances, and pricing the job against the exact specifications the OT has set out. Where something in the report isn’t achievable within the existing space, we’ll flag it early and work with you and the OT on an alternative that still meets the intent of the recommendation.
We’re also comfortable liaising directly with an OT, support coordinator, or family member throughout the project, so everyone involved in the person’s care is kept informed as the build progresses. This is often what separates a proper accessible bathroom renovation from a general renovator adding a few grab rails after the fact: the build is driven by the assessment, not guesswork.

Transparent pricing with no hidden costs. Final pricing depends on your existing layout, the extent of plumbing or structural changes required, and the fixtures selected. Every quote is fixed-price and confirmed before work begins.
Contact Clearview Renovations for a free, on-site consultation and a fixed-price quote based on your bathroom, your budget, and any OT recommendations already in place.

Contact us via the enquiry form or call to arrange a complimentary on-site assessment.
We visit your property to measure the space, review any existing OT report, and understand the mobility needs the bathroom needs to support.
Receive layout drawings that show exactly how the required circulation space, grab rails, and fixtures fit within your bathroom.
We provide a detailed, fixed-price quote and handle any required council or strata approvals.
Our licensed trades plumbers, waterproofers, tilers, and electricians work in sequence to complete the renovation with minimal disruption.
Your renovated bathroom is cleaned, walked through with you, and handed over with your waterproofing certificate and warranty documentation.

" Clearview Renovations recently completed a full renovation of our laundry, bathroom, kitchen, floors throughout, and some structural work, and we couldn’t be happier with the results. Their attention to detail is outstanding, and it’s clear they take immense pride in their work.
The team dynamic between Sam and Dugs really made the process seamless. Sam provided design inspiration and was fantastic with client communication, always making sure our vision was understood and respected. Dugs, on the other hand, brought his deep construction expertise to the table, always choosing the best methods and materials to ensure a high-quality, durable finish. ”
We recently had both our bathrooms renovated by Clearview Renovations, and we couldn’t be happier with the results.
The entire team was professional, courteous, and incredibly skilled.
They transformed the outdated bathrooms into beautiful spaces.
The quality of the workmanship is evident in every aspect of the renovation. The finished bathrooms are not only beautiful but also incredibly functional.
The communication with Sam and Dakeil was excellent throughout the project, and they kept us informed every step of the way.
Thank you.
Clearview Renovations, what can I say?!
From the beginning to the end, it was seamless flowing communication of daily updates regarding my bathroom.
I regret not finding Clearview Renovations earlier to renovate my kitchen as well.
The Work carried out, budget presented and cleanliness and care was the highest standard of quality. The project finished on time And I sincerely cannot praise the professionalism of Dakeil and Sam. You don’t find companies like this that make Renovations fun, focused and finished on time!!!
Bathroom renovation costs in Sydney vary widely depending on the size of the space, materials selected, layout changes, and scope of work. As a guide: standard renovations typically start around $25,000–$38,000, mid-range projects fall between $38,000–$55,000, and high-end or luxury renovations can exceed $55,000+, depending on finishes and structural changes.
Most full bathroom renovations in Sydney take approximately 3–5 weeks from demolition through to completion, when managed professionally. More complex projects with structural changes, custom cabinetry, or specialty finishes may take longer.
Not always. In Sydney, minor interior upgrades (like replacing tiles, fixtures, or upgrading fittings in the same footprint) generally do not require council approval. However, if your renovation involves structural changes, new plumbing/drainage locations, or expanding the bathroom space, a Development Application (DA) or Complying Development Certificate (CDC) may be required. Always check with your local council or professional builder before starting work.
Yes. In NSW, contractors performing bathroom renovations valued at over $5,000 (labour and materials) must hold the appropriate contractor licence. Renovation specialists like us employ licensed tradespeople and qualified supervisors to ensure compliance with NSW Fair Trading requirements, building codes, and industry standards.
Yes. All bathroom renovations requiring waterproofing in Sydney must comply with Australian Standard AS 3740 and be completed by a licensed waterproofer. Once the waterproofing is finished, a waterproofing certificate is issued, which is often required for certification, council checks, strata records, and future property transactions.

Choosing the right bathroom vanity and countertops can transform your space into a functional yet luxurious retreat. At Clearview Renovations,

Maximising bathroom storage is a key aspect of making the most out of the available space. By using clever storage

Creating a sustainable bathroom is no longer a luxury it’s a necessity. Clearview Renovations specialises in eco-friendly bathroom transformations that
Copyright © 2026 Clearviewrenovation. All Rights Reserved.