


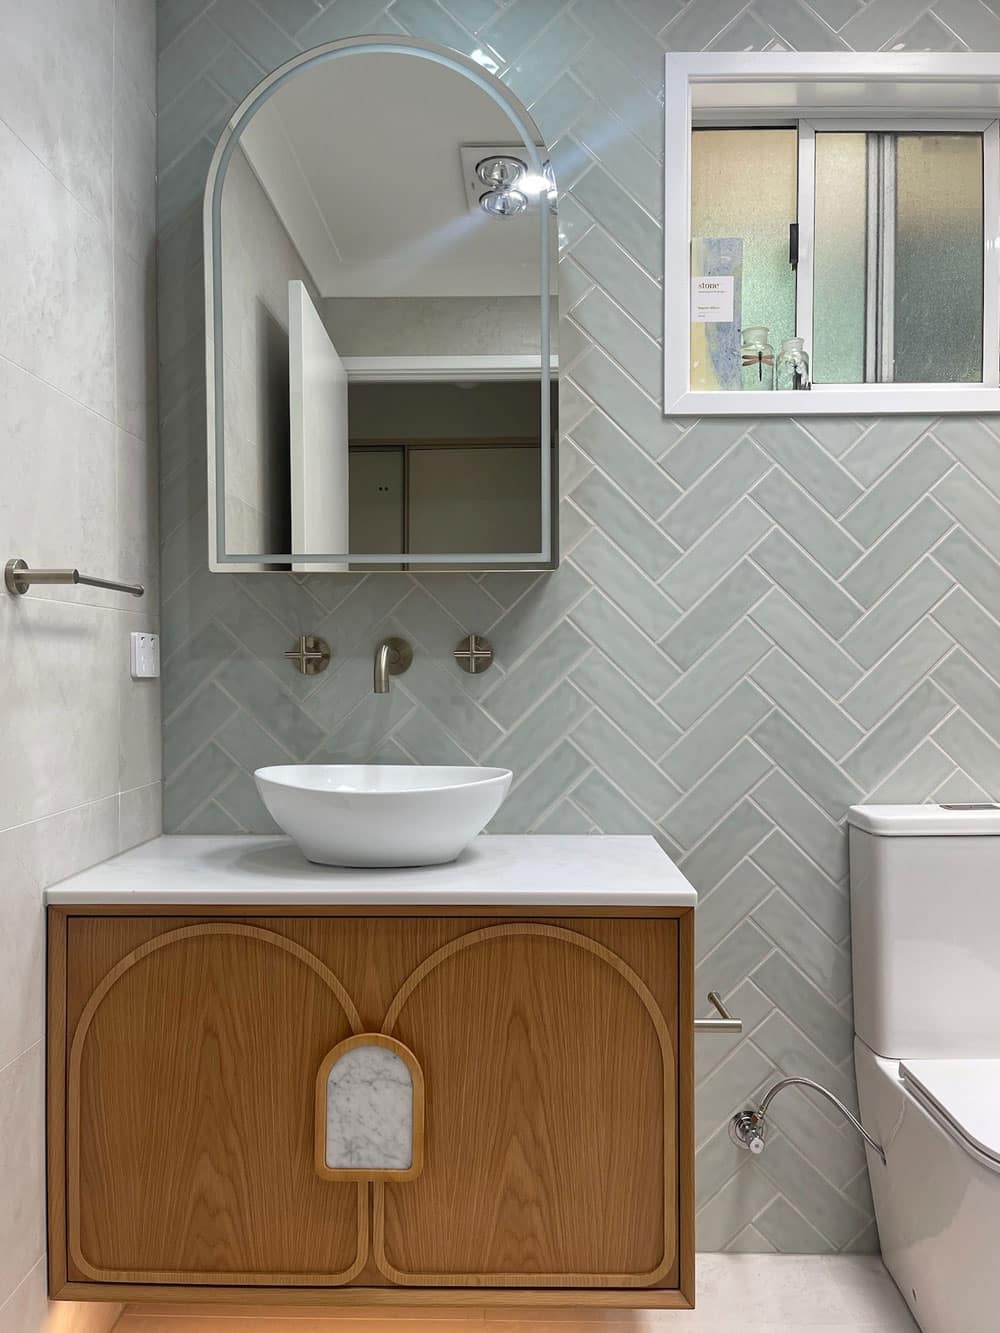
Bathroom Vanity and Countertops
Choosing the right bathroom vanity and countertops can transform your space into a functional yet luxurious retreat. At Clearview Renovations,
We design and build kitchens that make full use of Blacktown’s generous floor plans and block sizes, island benches, walk-in pantries, and layouts that connect properly to outdoor entertaining areas.
20+ years experience • Fully licensed & insured • End-to-end kitchen renovations across Blacktown and Greater Western Sydney.
Our team comprises licensed, highly skilled tradespeople who take pride in delivering superior workmanship on every kitchen renovation in Blacktown.
We use only high-quality materials for every kitchen renovation, including durable benchtops, premium cabinetry, and compliant electrical and plumbing work built to Australian standards.
Every Blacktown home is different, and many have more usable space than their current layout takes advantage of. Our kitchen renovations are tailored to your space, lifestyle, and budget.
We maintain clear communication throughout your kitchen renovation in Blacktown, so you're informed and confident at every stage.
High-quality workmanship on every project
Premium materials built to Australian standards
Tailored to your space, style, and budget
Clear timelines and communication at every stage
Transform an underused or outdated kitchen into a spacious, high-functioning hub for the household with Clearview Renovations, trusted specialists in kitchen renovations that Blacktown homeowners rely on for quality and reliability.
Our team delivers professional kitchen renovations across Blacktown, combining exceptional craftsmanship, smart layouts, and personalised designs that take full advantage of the larger floor plans common in the area.
At Clearview Renovations, we are a trusted name in kitchen renovations across Blacktown, one of Sydney’s largest and fastest-growing local government areas. Many of the homes we work on here were built during the suburb’s major growth decades and have larger floor plans than you’ll typically find closer to the city, which gives us real scope to design open, functional kitchens with proper island benches, walk-in pantries, and dedicated zones for cooking, prep, and entertaining. Whether you’re in an established home near the Blacktown town centre or a larger property further out, we manage the entire renovation in-house: design, demolition, plumbing, electrical, cabinetry, and final fit-out.
Many Blacktown homes have great backyard space we design kitchens that connect well to outdoor entertaining areas, a real point of difference for larger blocks.
Larger kitchens mean more appliances and fixtures. We specify water-saving tapware and energy-efficient lighting to keep running costs sensible.
We often improve windows, skylights, or extraction in Blacktown kitchens that were originally designed with smaller openings than the room actually needs.
Full reconfigurations that open up the kitchen to dining and living areas, taking advantage of Blacktown's larger floor plans.
Adding an island bench or a dedicated butler's pantry where floor space allows is common in many Blacktown renovations.
Designing the kitchen to connect directly with outdoor entertaining areas, a popular request given Blacktown's larger block sizes.
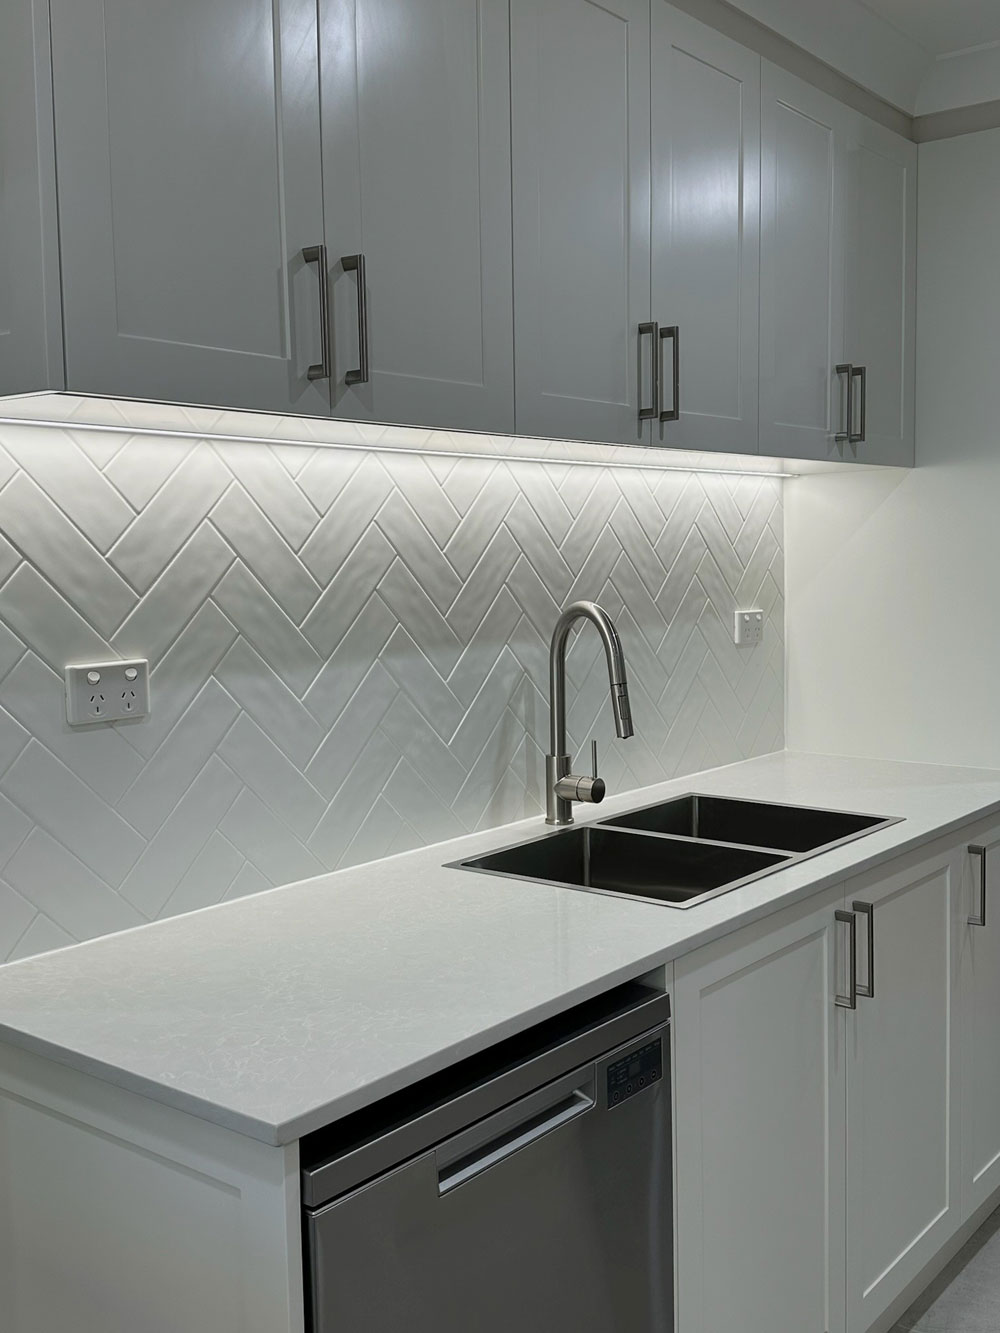
Complete redesigns, including layout improvements, full demolition, and installation of new cabinetry, benchtops, and appliances.
Bringing original brick-veneer kitchens from Blacktown's growth-era homes fully up to date.
Upgrading standard-inclusion kitchens in Blacktown's newer estate developments with better cabinetry and finishes.
Designing separate prep, cooking, and clean-up zones for households where more than one person is in the kitchen at once.
Contact us via the enquiry form or call to schedule a complimentary on-site consultation.
We visit your Blacktown property, measure the space, and discuss how your household uses the kitchen, including how it connects to dining, living, and outdoor areas.
Receive custom concept drawings within 7–10 business days, including 3D renders showing island bench or pantry options where space allows.
We provide a detailed, itemised quote, assist with product selections, and handle any required council approval submissions.
Demolition, plumbing, electrical, cabinetry, and benchtop installation proceed under a dedicated project manager who keeps you updated throughout.
Your renovated kitchen is cleaned, a walkthrough is completed, and full documentation, including warranties, is provided.
We manage every aspect of your renovation, from initial design to final installation, ensuring a seamless and stress-free experience.
Our designers work closely with you to create a kitchen that suits your lifestyle, taking full advantage of larger Blacktown floor plans.
We design and install island benches and walk-in or butler's pantries wherever the floor plan allows.
We design kitchens that connect properly with outdoor entertaining areas, a popular feature for Blacktown's larger blocks.
We open up closed-off kitchens to connect better with dining and living spaces.
Stylish and practical cabinetry, pantry, and storage solutions to maximise organisation and efficiency in any kitchen.
We begin with a free consultation at your Blacktown home to assess the existing space, listen to your goals, and gather precise measurements, including how the kitchen connects to outdoor areas.
Our in-house design team creates layout plans that take full advantage of your floor plan, including island bench and pantry options, with 3D rendering so you can see your new kitchen before construction begins.
You receive a detailed scope of work with transparent, itemised pricing. If your project requires council approval for structural changes, we handle all submissions and compliance certifications.
Work begins with site protection, followed by demolition, plumbing and electrical rough-ins, cabinetry installation, benchtops, splashbacks, and appliance fit-out, all coordinated by a dedicated project manager.
Final inspection includes quality assurance and defect checks. We issue warranties and usage instructions, and remain on hand for questions after handover.
Contact us today at 0416961772 for a free consultation, and let’s make your dream kitchen a reality.
" Clearview Renovations recently completed a full renovation of our laundry, bathroom, kitchen, floors throughout, and some structural work, and we couldn’t be happier with the results. Their attention to detail is outstanding, and it’s clear they take immense pride in their work.
The team dynamic between Sam and Dugs really made the process seamless. Sam provided design inspiration and was fantastic with client communication, always making sure our vision was understood and respected. Dugs, on the other hand, brought his deep construction expertise to the table, always choosing the best methods and materials to ensure a high-quality, durable finish. ”
We recently had both our bathrooms renovated by Clearview Renovations, and we couldn’t be happier with the results.
The entire team was professional, courteous, and incredibly skilled.
They transformed the outdated bathrooms into beautiful spaces.
The quality of the workmanship is evident in every aspect of the renovation. The finished bathrooms are not only beautiful but also incredibly functional.
The communication with Sam and Dakeil was excellent throughout the project, and they kept us informed every step of the way.
Thank you.
Clearview Renovations, what can I say?!
From the beginning to the end, it was seamless flowing communication of daily updates regarding my bathroom.
I regret not finding Clearview Renovations earlier to renovate my kitchen as well.
The Work carried out, budget presented and cleanliness and care was the highest standard of quality. The project finished on time And I sincerely cannot praise the professionalism of Dakeil and Sam. You don’t find companies like this that make Renovations fun, focused and finished on time!!!
Like-for-like upgrades generally don’t require approval. Structural changes or extensions to the kitchen footprint may need a Development Application or Complying Development Certificate through Blacktown City Council, which we can manage on your behalf.
Bathroom renovation costs in Sydney vary widely depending on the size of the space, materials selected, layout changes, and scope of work. As a guide: standard renovations typically start around $25,000–$38,000, mid-range projects fall between $38,000–$55,000, and high-end or luxury renovations can exceed $55,000+, depending on finishes and structural changes.
Most full bathroom renovations in Sydney take approximately 3–5 weeks from demolition through to completion, when managed professionally. More complex projects with structural changes, custom cabinetry, or specialty finishes may take longer.
Not always. In Sydney, minor interior upgrades (like replacing tiles, fixtures, or upgrading fittings in the same footprint) generally do not require council approval. However, if your renovation involves structural changes, new plumbing/drainage locations, or expanding the bathroom space, a Development Application (DA) or Complying Development Certificate (CDC) may be required. Always check with your local council or professional builder before starting work.
Yes. In NSW, contractors performing bathroom renovations valued at over $5,000 (labour and materials) must hold the appropriate contractor licence. Renovation specialists like us employ licensed tradespeople and qualified supervisors to ensure compliance with NSW Fair Trading requirements, building codes, and industry standards.
Yes. All bathroom renovations requiring waterproofing in Sydney must comply with Australian Standard AS 3740 and be completed by a licensed waterproofer. Once the waterproofing is finished, a waterproofing certificate is issued, which is often required for certification, council checks, strata records, and future property transactions.
Choosing the right bathroom vanity and countertops can transform your space into a functional yet luxurious retreat. At Clearview Renovations,
Maximising bathroom storage is a key aspect of making the most out of the available space. By using clever storage
Creating a sustainable bathroom is no longer a luxury it’s a necessity. Clearview Renovations specialises in eco-friendly bathroom transformations that
Copyright © 2026 Clearviewrenovation. All Rights Reserved.
Bathroom Renovations Parramatta
Laundry Renovations Parramatta
Home Renovations Parramatta
Kitchen Renovations Parramatta
Bathroom Renovations Bankstown
Kitchen Renovations Bankstown
Bathroom Renovations Fairfield
Laundry Renovations Fairfield
Home Renovations Fairfield
Kitchen Renovations Fairfield
Bathroom Renovations Auburn
Laundry Renovations Auburn
Home Renovations Auburn
Kitchen Renovations Auburn
Bathroom Renovations Liverpool
Laundry Renovations Liverpool
Home Renovations Liverpool
Kitchen Renovations Liverpool
Bathroom Renovations Campbelltown
Laundry Renovations Campbelltown
Home Renovations Campbelltown
Kitchen Renovations Campbelltown
Bathroom Renovations Burwood
Laundry Renovations Burwood
Home Renovations Burwood
Kitchen Renovations Burwood
Bathroom Renovations Blacktown
Laundry Renovations Blacktown
Home Renovations Blacktown
Kitchen Renovations Blacktown